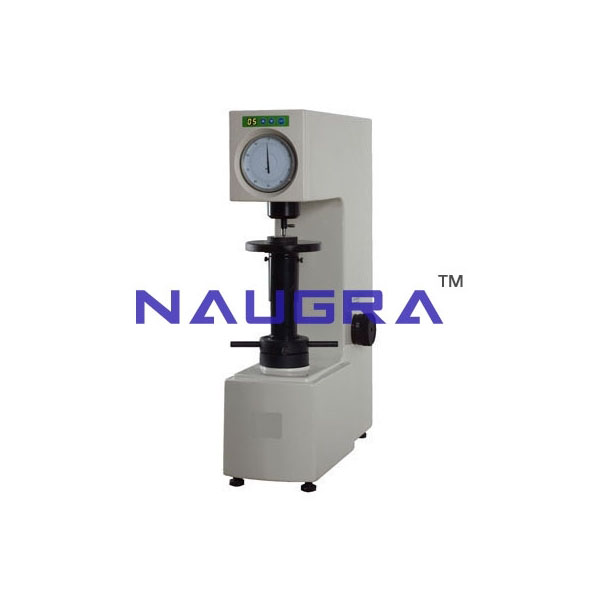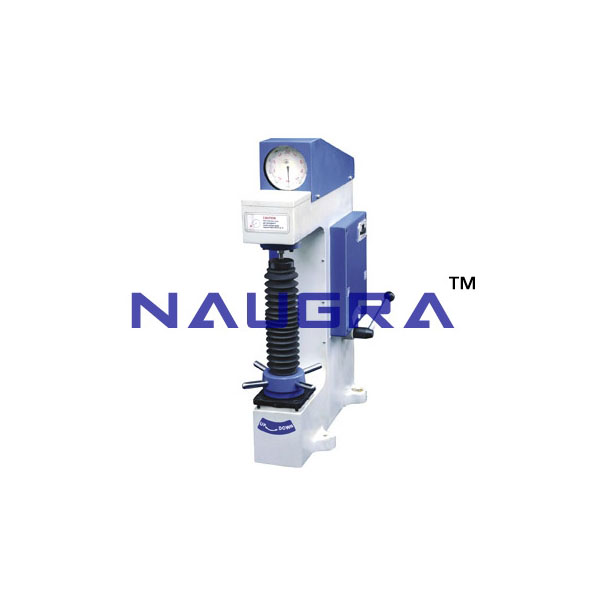
Brinell, Vickers and Rockwell Hardness Testing Unit
| Product code | Rockwell0002 |
| Categories | Rockwell Testing Machine |
| Standards | Manufactured to IS / BS / EN / ASTM / AASHTO as applicable |
| Supply | India and export — 90+ countries |
- Description
Specification
Brinell, Vickers and Rockwell Hardness Testing Unit Brinell, Vickers and Rockwell Hardness Testing Unit from Civil Mechanical Laboratory IndiaThe Brinell, Vickers and Rockwell Hardness Testing Unit consists of a hardness testing machine that determines the three main types of hardness (Brinell, Vickers and Rockwell) in metals, Brinell, Vickers and Rockwell Hardness Testing Unit for Civil Engineering from Laboratory Equipment Manufacturers India - hard alloys, quenched steels, etc. Besides it can also be used to measure the hardness of other materials, such as rigid plastics, bakelite, etc.
The most common method used to calculate the hardness of a metal is measuring the indentation strength with the aid of a tool of specific geometry. It consists on measuring the imprint generated when exerting a preset load on the test piece for a certain time.
A penetrating ball of specific diameter is used in the Brinell hardness test to press the surface of the test piece with a specific force. The unit employs balls of 2.5 mm. and 5 mm.
The Vickers method allows to measure the hardness of practically all metallic materials, regardless their state and thickness. It employs a square base pyramid-shaped indenter. Such indenter is applied perpendicularly to the surface whose hardness is going to be measured.
The Rockwell method generates a small size imprint during the test. It employs small quenched steel balls of different diameter or cones made of diamond for the indentationBrinell, Vickers and Rockwell Hardness Testing Unit suppliers in India
Similar items you may want to view.